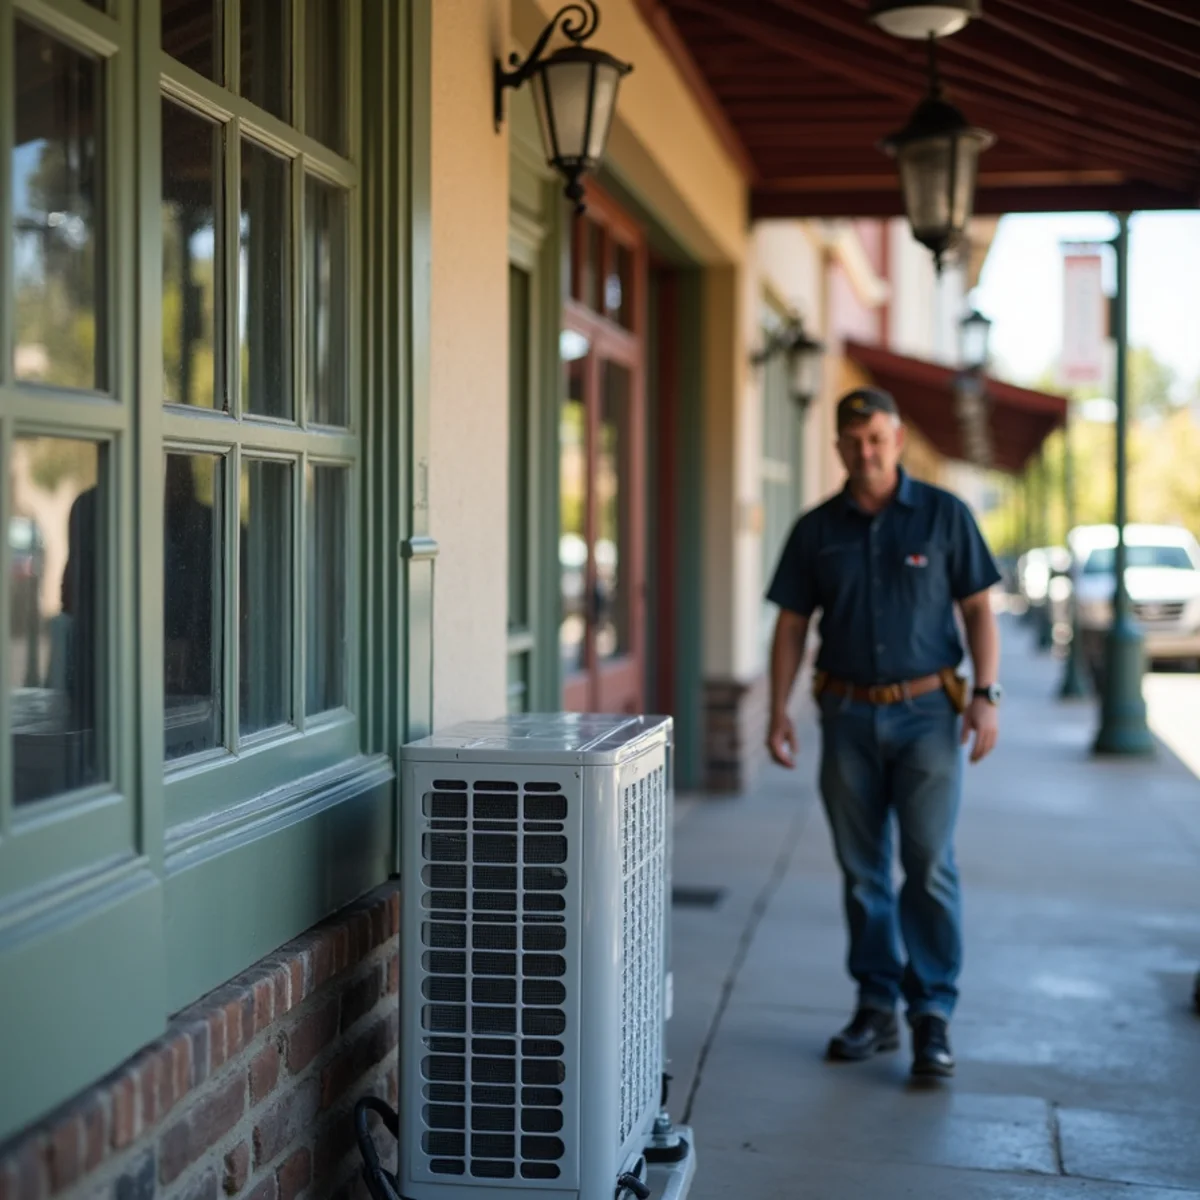
A brick storefront on Lincoln Way has a lot going for it — character, foot traffic, and a century of history baked into the walls. What it usually doesn't have is a good place to put an air conditioner. When the July sun turns Old Town into a heat trap and your front door is propped open to greet customers, a comfort system that got patched together over decades starts losing the fight fast.
Historic and mixed-use buildings in Auburn's downtown core come with real constraints: limited roof space, tight or shared mechanical rooms, undersized electrical service, and façades that can't be altered without a conversation about the building's look. Drop in the wrong equipment and you either blow the budget, fail inspection, or end up with a system that can't hold a comfortable temperature on a busy Saturday.
The good news is that a storefront doesn't need a gut renovation to stay cool and code-compliant. It needs equipment matched to the building's limits and a plan that respects the structure. Here's how we approach commercial HVAC in Old Town Auburn.
Why Old Town Buildings Fight Modern HVAC
The same buildings that make downtown Auburn's Courthouse District charming are the ones that make mechanical work tricky. Many went up long before central air, some before modern wiring, and almost none were designed with a rooftop unit in mind. A historic-building HVAC install in Auburn usually runs into some mix of these limits:
- Space: no dedicated mechanical room, low or shared attics, and basements already packed with utilities.
- Electrical: 60- to 100-amp panels and old wiring that can't support a modern condenser without a service upgrade.
- Structure: unreinforced masonry and aging roof framing that may not carry a packaged rooftop unit without engineering.
- Façade and roofline: exterior changes in a historic district often need review, so bolting a condenser to the storefront isn't a given.
- Roof access: shared parapets, skylights, and neighboring walls that turn crane placement and future service into a genuine puzzle.
Ductless Mini-Splits: The Historic-Building Workhorse
When there's no room for ductwork and no roof for a packaged unit, a ductless mini-split system is usually the answer. A slim outdoor condenser feeds one or more wall, ceiling, or low-profile cassette heads, so you cool a dining room, retail floor, or upstairs office without tearing open plaster or threading trunk lines through a finished ceiling.
Storefront air conditioning in Auburn also has a zoning problem: the front-of-house bakes near the glass while the back stockroom stays cold. Mini-splits solve that because each head runs on its own thermostat, so you condition the space people actually occupy. As directional market context — not a quote — a single-zone ductless system runs roughly $2,500 to $6,500 installed; multi-zone storefronts cost more depending on head count and electrical work. We put the real number in writing after we walk the building.
Respecting the Courthouse District's Look and Rules
The 1898 Placer County Courthouse anchors a district that Auburn works hard to protect, and that matters for where equipment goes. A row of condensers facing Lincoln Way, or a rooftop unit visible from the street, can trigger a design conversation you'd rather avoid. We plan installs to keep equipment off primary façades — tucked into side yards, rear alleys, or screened roof wells — and route line sets so they don't scar historic brick. If your building sits in Old Town Auburn proper, the placement plan is part of the bid, not an afterthought.
Right-Sizing a Storefront Load, Not a House
A retail floor is not a living room. Big display glass, a door that opens every few minutes, kitchen or espresso equipment, and packed weekend crowds all add heat a house never sees. Sizing off the old unit's tonnage — or worse, off square footage alone — gets you a system that short-cycles in spring and gives up in August.
We run a commercial Manual J-style load calculation that accounts for glazing, occupancy, internal heat gain, and how the space is actually used. That's how you land on equipment that holds temperature through a lunch rush without oversizing into humidity and short-cycling problems.
Plan for the open door
A propped-open front door is a sales tool, but it dumps conditioned air onto the sidewalk all afternoon. Tell us up front if you keep the door open — it changes the load, and sometimes an air curtain or a dedicated entry-zone head is the smarter fix than simply buying more tonnage.
Permits, Title 24, and Getting It Inspected
Commercial changeouts and new installs in California need permits, and as of 2026 they fall under the updated Title 24 energy code. For a historic building that often means documenting existing conditions, sometimes upgrading electrical, and confirming the new equipment meets current efficiency and refrigerant rules. Our C-20 license covers this work, and we pull the permit rather than leaving you holding an un-permitted install when you sell or refinance.
Keep It Running: Maintenance for Storefront Systems
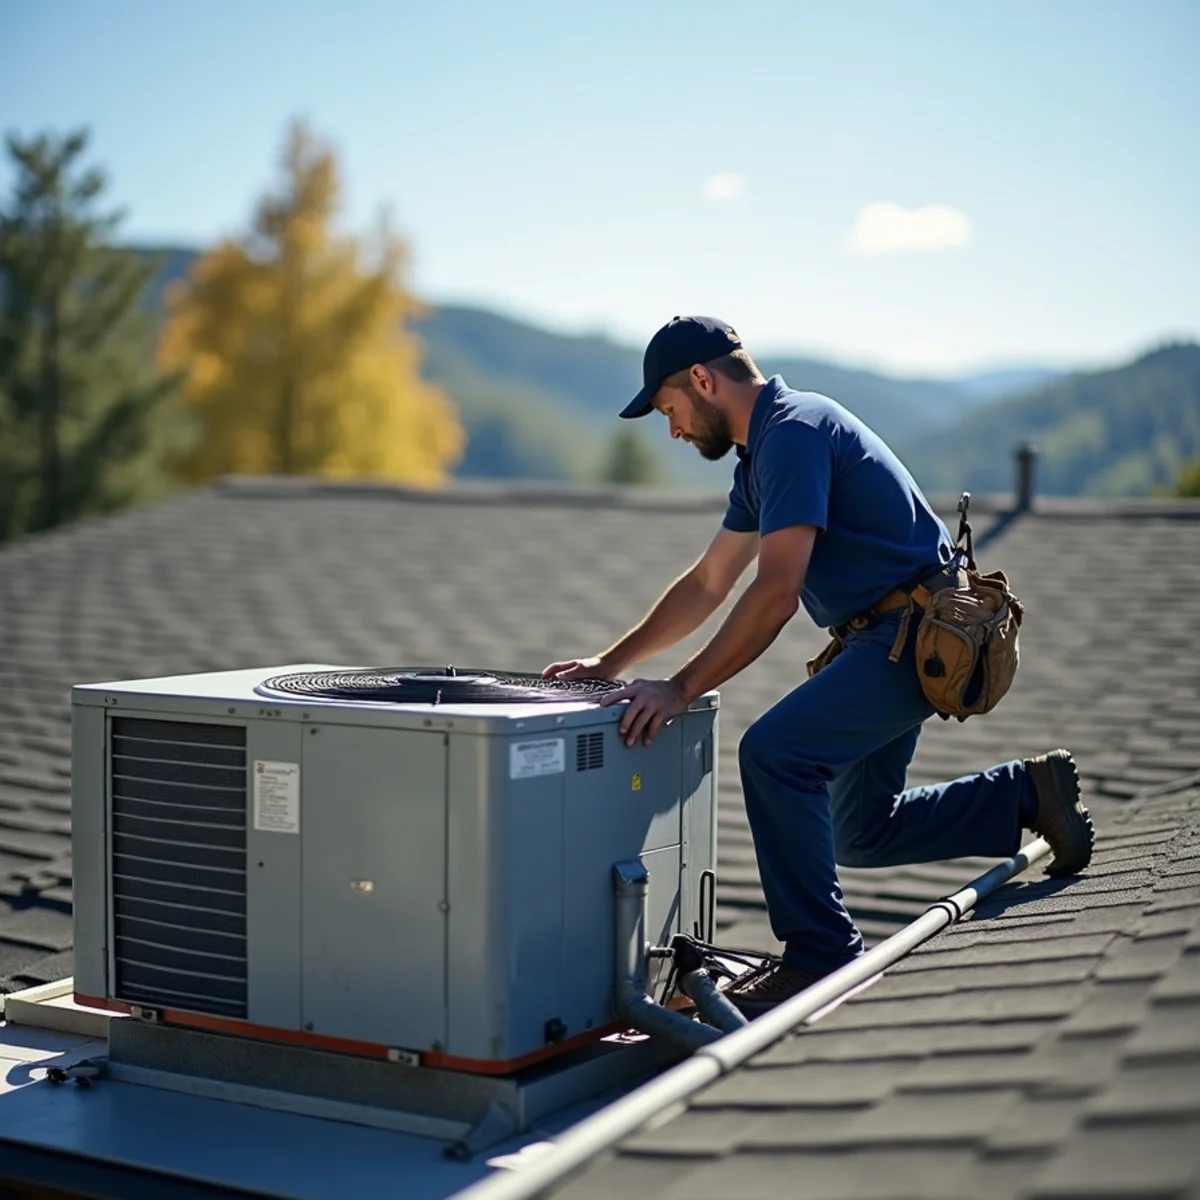
Once the system's in, light commercial equipment still needs seasonal service — especially anything that ends up on the roof. Coils clog with Old Town dust and restaurant grease, condensate lines back up into ceilings, and a failed capacitor on a 102°F Saturday empties your shop. A simple maintenance plan catches those before they cost you a day of business. If you run a rooftop unit, our guide to rooftop unit maintenance for Placer County businesses walks through the schedule that keeps them alive.
Talk to a local commercial tech
Planning comfort for a historic storefront? Call The HVAC Auburn CA at +1 (327) 210-5999 for a free, no-pressure walkthrough of what your building can actually support. We offer same-day service in Auburn and North Auburn and 24/7 emergency response.
Frequently Asked Questions
Yes. Most historic storefronts can't take a rooftop or ducted system, but a ductless mini-split works well because it needs only a slim outdoor condenser and small line sets instead of ductwork. We plan equipment placement to stay off the primary façade so it fits the district's look, and we handle the permit.
Yes. California requires permits for new commercial installs, replacements, and relocations, and installations now fall under the 2025 Title 24 energy code for applications on or after January 1, 2026. Permitted work is inspected, meets current efficiency and refrigerant rules, and protects you when you sell or refinance.
A single-zone or multi-zone ductless mini-split is usually the best fit. It cools the space without ductwork, lets you zone the front-of-house separately from a back room, and keeps the outdoor unit small enough to tuck into a side yard or rear alley instead of the roof or street-facing wall.