
Downstairs is comfortable, and the upstairs bedrooms feel like an attic. In South Auburn's two-story view homes we routinely measure the second floor running 8 to 12 degrees hotter than the first, and no amount of fiddling with the thermostat closes the gap.
So you overcool the whole house to make the bedrooms bearable, freeze out the living room, run up the PG&E bill, and still sleep hot. It is one of the most frustrating comfort problems there is, precisely because it feels like the system should be able to fix it and it cannot.
The reason is part physics and part system design, and once you understand both, the fix is straightforward. Here is why your upstairs bakes and what actually solves it.
Heat Rises: the Stack Effect
Warm air rises. In a two-story house, heat from the first floor drifts upward and collects on the second, a process called the stack effect. In summer that piles on top of every other source of heat, so the upstairs starts the afternoon at a disadvantage that no thermostat setting can overcome. This is baseline building physics, not a flaw in your equipment, which is exactly why fighting it with a colder setpoint downstairs never works. The effect grows stronger the taller and tighter the house, and it runs around the clock, which is why the bedrooms are still warm at bedtime long after the sun is down and the first floor has cooled off.
Attic and Solar Load on the Upper Floor
The upstairs ceiling sits directly beneath an attic that can reach 130 to 150°F on an Auburn afternoon, so the rooms take radiant heat from above all day. Then there are the windows. The big view glass that makes homes in South Auburn so appealing pours in solar gain, and west and south exposures bake through the hottest hours. The upper floor fights heat from the attic overhead and sun through the walls of glass while the shaded first floor stays comfortable, which is why the gap between them is worst from mid-afternoon to sunset.
The Single-Thermostat Problem
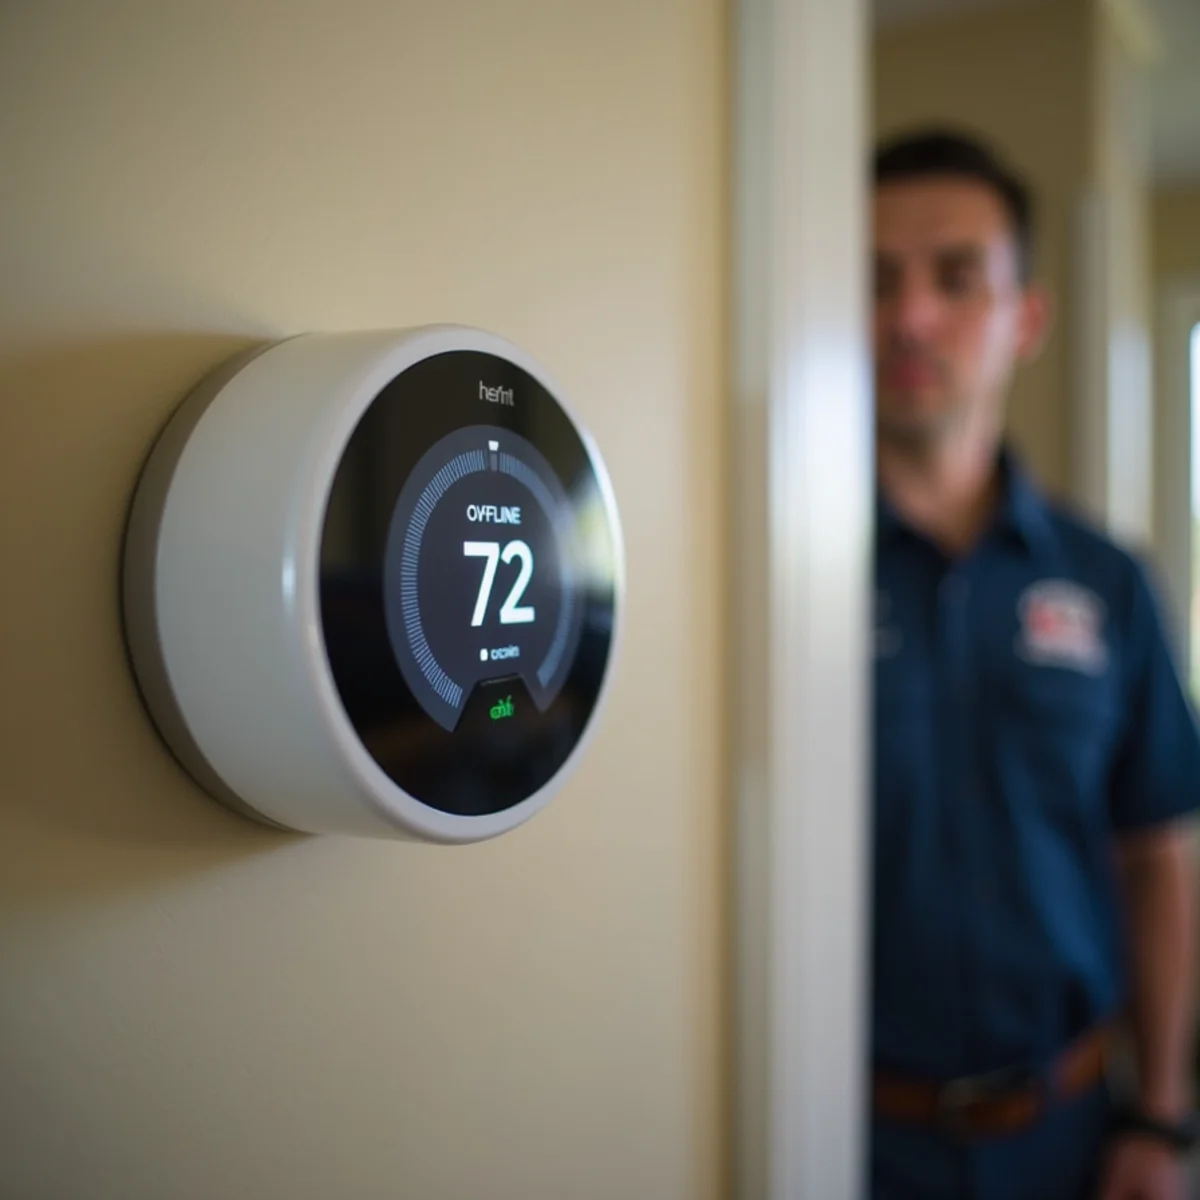
Most two-story homes run the whole house off one thermostat, and it is almost always downstairs. It reads the cool first floor, decides the house is comfortable, and shuts the system off, leaving the second floor to bake. One system, one temperature reading, two completely different loads. Long duct runs to the upper floor and a weak upstairs supply make it worse, delivering the least air to the rooms that need the most. If your upstairs vents also feel weak, our post on weak airflow in older Auburn homes covers the duct side of the problem. There is a timing trap baked in as well: because the first floor satisfies the thermostat first, the system spends the hottest stretch of the afternoon switched off while the upstairs keeps soaking up attic and solar heat, so the gap between floors actually widens through the day instead of closing.
Fix #1: Zoning With Motorized Dampers
A zoning system puts motorized dampers in the ductwork and a separate thermostat on each floor. When the upstairs calls for cooling, the dampers open the upstairs runs and throttle the downstairs, sending the air where it is actually needed instead of dumping most of it on the already-cool first floor. Zoning works best when you have reasonably good ducts to both floors to build on. A well-designed zoning and smart thermostat system can bring a stubborn upstairs within a degree or two of the rest of the house.
Fix #2: A Ductless Mini-Split for the Upstairs
When the upstairs ducts are too weak to zone, or the layout does not divide cleanly, a ductless mini-split head added upstairs gives that floor its own dedicated capacity and its own thermostat, independent of the central system. It is an especially clean fix for a bonus room, a converted attic, or a primary suite that always ran hot. You cool the space that needs it without overcooling everything below it.
Do Not Skip the Cheap Stuff First
Before any big spend, a handful of low-cost moves often close much of the gap:
- Balance the ducts by adjusting the dampers you already have toward the upstairs runs
- Seal duct leaks and boost the upstairs supply where it is undersized
- Add attic insulation and close blinds on west and south windows during peak sun
- Run the system fan on ON to keep mixing air between floors
- Set the thermostat schedule to pre-cool before the afternoon heat builds
Measure the House Before You Spend
The right fix depends on why your upstairs is hot, so a good visit starts with measurement, not a sales pitch. We check the temperature difference between the floors at the same time of day, read the airflow at the upstairs registers, and look at the return setup and duct sizing before recommending anything. Sometimes the numbers point to simple balancing and sealing, and sometimes they show ducts too weak to ever serve the upstairs well, which is the case for adding a mini-split. Either way you get a plan built on what the house is actually doing, and you avoid paying for a bigger system that would not have fixed the imbalance in the first place.
Bigger is not the answer
Do not let anyone talk you into a bigger AC to solve a hot upstairs. An oversized unit short cycles and can actually worsen the imbalance. The fix is directing and balancing the air you have, then zoning or adding a mini-split. Call +1 (327) 210-5999 for same-day service in Auburn and 24/7 help when the system quits.
Frequently Asked Questions
Three things stack up. Heat naturally rises to the second floor, the upstairs ceiling absorbs radiant heat from a very hot attic, and large windows add solar gain. On top of that, a single downstairs thermostat shuts the system off once the first floor is cool, leaving the upstairs to overheat. Together they can leave the second floor 8 to 12 degrees warmer.
Usually, yes. A zoning system with motorized dampers and a thermostat per floor directs cooling to the upstairs when it calls for it, rather than dumping most of the air on the already-cool first floor. It works best when the home has decent ducts to both floors. Where the upstairs ducts are too weak, a ductless mini-split is the better fix.
No. A bigger AC does not fix an imbalance and often makes it worse by short cycling, which shuts the system off before the air reaches the far upstairs rooms. The right solutions are duct balancing and sealing, zoning with dampers, or a dedicated mini-split for the upper floor.